Resources & Insights
How Retail Store Design Influences Customer Buying Decisions Before They Make a Purchase
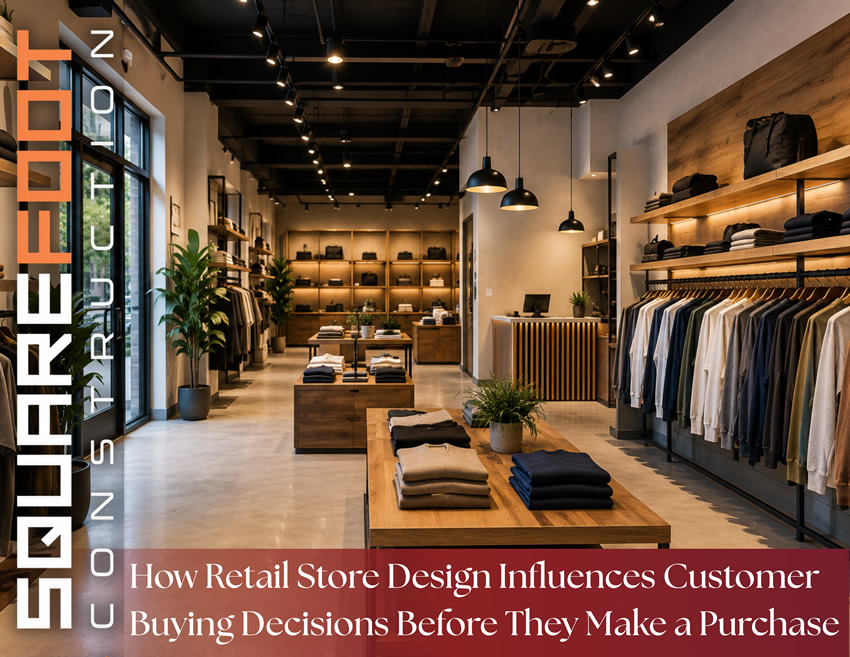
When a customer walks into a retail store, their buying experience begins long before they reach the checkout counter.
Before they pick up a product, compare prices, or ask an employee for assistance, they are already forming an opinion about your business based on the space around them.
They notice:
- Does the store feel clean and organized?
- Is the layout easy to navigate?
- Does the environment feel modern and professional?
- Is the lighting inviting?
- Does the space reflect the quality of the products being sold?
For retail business owners, these first impressions matter.
A thoughtfully designed store does more than create an attractive environment; it helps influence customer behavior, encourages shoppers to stay longer, and reinforces confidence in your brand.
At Squarefoot Construction, we understand that a retail store is not just another commercial space. It is an environment designed to showcase products, guide customer movement, support staff operations, and create a memorable shopping experience.
That is why strategic planning, functional layouts, and high-quality finishes are essential when designing or remodeling a successful retail store.
Why Retail Store Design Requires More Than Just a Beautiful Space
Retail stores operate in a highly competitive environment. Customers often decide within seconds whether they feel comfortable shopping in a space.
Unlike office buildings or warehouses, a retail environment must actively encourage interaction with products while making the shopping process feel effortless.
A successful retail store design needs to balance several priorities:
- Professional appearance
- Comfortable customer experience
- Efficient product visibility
- Smooth customer flow
- Organized inventory access
- Employee functionality
- Brand consistency
A store that looks impressive but lacks organization can frustrate customers and reduce sales opportunities.
During a retail store remodel, Squarefoot Construction focuses on creating spaces that are visually appealing while also supporting the day-to-day operations of the business.
This includes everything from storefront design and checkout placement to lighting, flooring, shelving layouts, and back-of-house storage planning.
Your Storefront Creates the First Impression of Your Brand
The storefront is often the first interaction customers have with your business. Before they enter, they are evaluating whether your store feels welcoming, trustworthy, and worth exploring.
A well-designed storefront can immediately communicate:
- Professionalism
- Quality
- Organization
- Modern design
- Brand identity
- Attention to detail
When planning a retail store renovation, elements such as exterior finishes, signage, entrance doors, window displays, lighting, and accessibility all contribute to the overall impression.
Squarefoot Construction helps retail owners create storefronts that attract attention while maintaining a polished commercial appearance.
Common storefront design considerations include:
- Modern commercial signage
- Durable exterior materials
- Illuminated storefront features
- Automatic or accessible entry doors
- Product display windows
- Weather-resistant finishes
- Exterior lighting for visibility and security
A strong storefront creates curiosity and encourages potential customers to walk through the door.
Store Layout Influences Customer Shopping Behavior
Once customers enter the store, the layout begins guiding their shopping journey.
Research consistently shows that store layout affects how long customers stay, which products they notice, and how likely they are to make a purchase.
An effective retail store layout should help customers move naturally through the space without feeling confused or restricted.
Important considerations include:
- Entrance transition areas
- Main customer pathways
- Product category organization
- Feature display placement
- Checkout visibility
- Clearance and promotional zones
- Accessibility throughout the store
During retail build-outs and tenant improvements, Squarefoot Construction works with business owners to understand customer behavior and create layouts that support both sales and operational efficiency.
The goal is to design a space that encourages exploration while making it easy for customers to find what they need.
Lighting and Finishes Shape the Shopping Experience
Lighting is one of the most powerful tools in retail design. The right lighting can make products appear more attractive, create a comfortable atmosphere, and highlight key areas of the store.
A successful retail lighting strategy often combines:
Ambient Lighting
- Provides overall illumination
- Creates a welcoming environment
- Improves customer comfort
Accent Lighting
- Highlights featured products
- Draws attention to promotional displays
- Creates visual interest
Task Lighting
- Improves visibility at checkout counters
- Supports employee work areas
- Enhances fitting rooms or consultation spaces
In addition to lighting, finishes such as flooring, wall treatments, ceiling systems, and display materials all influence how customers perceive the quality of your business.
Squarefoot Construction helps retail owners select materials that balance aesthetics, durability, and long-term maintenance performance.
Flooring Should Be Designed for Both Appearance and Durability
Retail flooring experiences constant foot traffic, making material selection especially important.
A well-chosen flooring system should:
- Support heavy daily traffic
- Be easy to clean and maintain
- Resist wear and staining
- Complement the store’s branding
- Improve overall visual appeal
Popular commercial flooring options include:
- Luxury Vinyl Tile (LVT)
- Polished concrete
- Porcelain tile
- Commercial carpet tile
- Decorative concrete finishes
The right flooring helps create a professional appearance while reducing long-term maintenance costs.
Checkout Areas Should Encourage Efficiency and Additional Sales
The checkout area is one of the most important zones in a retail store. It is where customers complete their purchase and often make last-minute buying decisions.
A well-designed checkout area should provide:
- Clear customer queuing
- Adequate counter space
- Efficient payment processing
- Accessibility compliance
- Visibility for staff
- Space for impulse merchandise displays
During retail remodeling projects, Squarefoot Construction helps business owners optimize checkout layouts for both customer convenience and operational efficiency.
Storage and Back-of-House Planning Matter More Than Most Retailers Expect
While customers focus on the sales floor, employees rely heavily on back-of-house spaces to keep operations running smoothly.
Poor storage planning can lead to cluttered aisles, disorganized inventory, and inefficient restocking processes.
A functional retail design includes:
- Organized stock rooms
- Secure inventory storage
- Employee workstations
- Break areas
- Receiving and loading access
- Technology and utility rooms
Squarefoot Construction designs retail spaces that maximize usable square footage while maintaining a clean, customer-friendly environment.
Creating a Retail Store That Reflects Your Brand
Your physical space should communicate the same message as your logo, website, and marketing materials.
A consistent brand experience helps customers remember your business and builds trust over time.
Brand-focused design elements may include:
- Custom feature walls
- Branded color palettes
- Specialty lighting fixtures
- Custom millwork and shelving
- Decorative ceiling details
- Integrated signage systems
- Product-focused display zones
At Squarefoot Construction, our goal is to help retail owners create spaces that feel distinctive and aligned with their brand identity while remaining practical for daily operations.
Common Retail Store Design Challenges We Help Owners Solve
Many retail business owners come to us with similar challenges:
| Challenge | Design Solution |
|---|---|
| Outdated appearance | Modern finishes and updated layouts |
| Limited display space | Improved merchandising and shelving plans |
| Poor customer flow | Reconfigured circulation paths |
| Inadequate storage | Custom cabinetry and stockroom organization |
| Inefficient checkout area | Optimized counter and queue layouts |
| Brand inconsistency | Integrated architectural branding |
| Lighting that feels dim or harsh | Layered commercial lighting design |
A retail store remodel is an opportunity to improve both the customer experience and the efficiency of your business operations.
When Should You Consider Remodeling Your Retail Store?
Your current space may no longer represent the quality of your products or services if you notice:
- The design feels outdated
- Customer traffic patterns are inefficient
- Shelving and displays no longer fit your inventory
- Checkout lines create congestion
- Lighting makes products appear dull
- Storage areas are overcrowded
- Your brand has evolved significantly
- Competitors offer a more modern shopping environment
A strategic remodel can help your retail space grow alongside your business and improve customer perception.
Why Retail Business Owners Choose Squarefoot Construction
At Squarefoot Construction, we specialize in commercial interior projects tailored to the unique needs of retail businesses.
Our approach focuses on:
- Understanding your business goals before construction begins
- Creating functional retail layouts
- Coordinating design and construction teams
- Managing schedules and permitting
- Delivering quality craftsmanship
- Building spaces that support long-term growth
Whether you are opening a new storefront, expanding an existing location, or completing a retail tenant improvement, our team helps transform your vision into a finished space that supports both your brand and your operations.
Build a Retail Space That Encourages Customers to Return
Your retail store interior is more than a place to display products; it is a direct reflection of your brand and a critical part of the customer experience.
A well-designed space communicates professionalism, organization, and quality from the moment customers enter the store.
From storefront design and sales floor layouts to lighting, finishes, and operational planning, every decision contributes to how customers feel while shopping.
At Squarefoot Construction, we help retail business owners create modern commercial spaces designed around their customers, their teams, and their long-term business goals.
If you are planning a retail store remodel, build-out, or commercial renovation, our team can help you create a space that makes the right impression from the moment customers walk through the door.
How Great Store Design Encourages Customers to Stay Longer and Shop More
When customers walk into your store, their shopping experience begins long before they make a purchase.
Before they browse the latest styles in a clothing store, compare sneakers in a shoe store, test the newest gadgets in an electronics store, or explore handcrafted items in a gift shop, they're already evaluating the environment around them.
They notice:
- Does the store feel clean, organized, and inviting?
- Is it easy to find products?
- Does the lighting highlight the merchandise?
- Does the layout make shopping enjoyable?
- Does the space reflect the quality of the brand?
Whether you own a clothing store, shoe store, furniture store, electronics store, convenience store, gift shop, jewelry store, toy store, pet store, grocery store, pop-up retail space, or another specialty retail business, your environment influences how customers feel from the moment they walk through the door.
At Squarefoot Construction, we understand that every retail business serves customers differently. A furniture showroom requires open floor plans and room for customers to visualize complete living spaces. A jewelry store depends on carefully designed display cases and lighting that highlights every detail. A grocery store needs efficient customer flow and organized shelving, while a pop-up retail space must maximize flexibility within a limited footprint.
Our team works closely with business owners to create retail environments that are functional, visually appealing, and designed to support long-term business growth. Whether you're opening your first storefront or remodeling an existing location, we help transform your vision into a space that reflects your brand and enhances the customer experience.
Every Retail Business Has Unique Design Requirements
No two retail stores operate the same way, which is why every project should begin with understanding how the business functions.
For example:
- Clothing stores benefit from spacious fitting rooms, feature displays, and comfortable browsing areas.
- Shoe stores require seating areas, organized wall displays, and clear product organization.
- Furniture stores need wide aisles and open layouts that allow customers to experience complete room settings.
- Electronics stores rely on secure display fixtures, demonstration areas, and integrated technology.
- Convenience stores prioritize quick customer flow, durable finishes, and efficient checkout areas.
- Gift shops often use creative merchandising displays to encourage browsing.
- Jewelry stores require elegant finishes, premium lighting, and enhanced security features.
- Toy stores benefit from colorful layouts that create an engaging shopping experience for families.
- Pet stores need organized shelving, durable flooring, and functional storage for inventory.
- Grocery stores require carefully planned aisles, refrigeration areas, and efficient traffic flow.
- Pop-up retail spaces demand flexible layouts that can adapt to changing merchandise and seasonal promotions.
- Specialty retail stores often need customized fixtures and unique design elements that reflect their brand.
At Squarefoot Construction, we don't believe in one-size-fits-all retail design. Every project begins with understanding your business, your customers, and your long-term goals so we can build a space that's tailored to the way you operate.
Frequently Asked Questions
How long does a retail store remodel take?
The timeline depends on the size of the space and the scope of work. Smaller retail renovations may take a few weeks, while larger build-outs can take several months depending on permitting, material availability, and construction complexity.
What is included in a retail tenant improvement project?
Retail tenant improvements can include demolition, framing, drywall, flooring, ceilings, electrical work, plumbing, HVAC modifications, lighting, storefront upgrades, custom shelving, and interior finishes needed to prepare a leased space for operation.
How can retail design improve sales?
An effective retail design improves product visibility, encourages customers to spend more time in the store, reduces confusion, and creates a more enjoyable shopping experience, all of which can positively influence purchasing decisions.
Why should I hire a commercial contractor for a retail build-out?
An experienced commercial contractor coordinates design, permitting, scheduling, subcontractors, inspections, and quality control, helping ensure the finished space aligns with your operational goals while minimizing delays and unexpected costs.