When a client walks into a med spa, their experience begins before they meet the provider.
Before discussing treatments, reviewing options, or scheduling future appointments, they are already evaluating the space around them.
They notice:
- Does the environment feel clean and professional?
- Does the space reflect quality care?
- Does the layout feel comfortable and private?
- Does the design match the level of service being offered?
For med spa owners, these first impressions matter.
A beautifully designed space does more than create an attractive environment, it helps communicate professionalism, attention to detail, and confidence in the services being provided.
At Squarefoot Construction, we understand that a med spa is not just another commercial space. It is an environment where clients need to feel comfortable, relaxed, and confident before trusting your team with their treatments.
That is why thoughtful planning, functional layouts, and high-quality finishes are essential when creating a successful med spa interior.
Why Med Spa Design Requires More Than Just a Beautiful Space
Med spas operate at the intersection of healthcare and hospitality.
Unlike traditional retail spaces, clients are often making personal decisions involving their appearance, wellness, and confidence. The environment needs to balance several priorities:
- Professional appearance
- Comfortable client experience
- Efficient staff workflow
- Privacy considerations
- Proper equipment placement
- Brand consistency
A space that looks impressive but does not function well can create challenges for both clients and staff.
During a med spa remodel, Squarefoot Construction focuses on creating spaces that are visually appealing while also supporting the daily operations of the business.
This means considering everything from treatment room layouts and storage solutions to lighting, finishes, and client flow.
The Reception Area Creates the First Impression of Your Brand
The reception area is often where clients form their first opinion of your med spa.
A thoughtfully designed entrance can immediately communicate:
- Professionalism
- Cleanliness
- Luxury
- Organization
- Comfort
When planning a med spa renovation, elements such as the reception desk placement, waiting area layout, lighting, flooring, wall finishes, and furniture selection all contribute to the overall experience.
Squarefoot Construction helps med spa owners create reception spaces that feel welcoming while still maintaining a polished professional appearance.
Some design considerations include:
- Comfortable waiting areas
- Custom reception counters
- Modern flooring options
- Decorative feature walls
- Proper lighting design
- Organized client check-in areas
A strong first impression helps establish trust before treatment even begins.
Treatment Rooms Should Be Designed Around Comfort and Efficiency
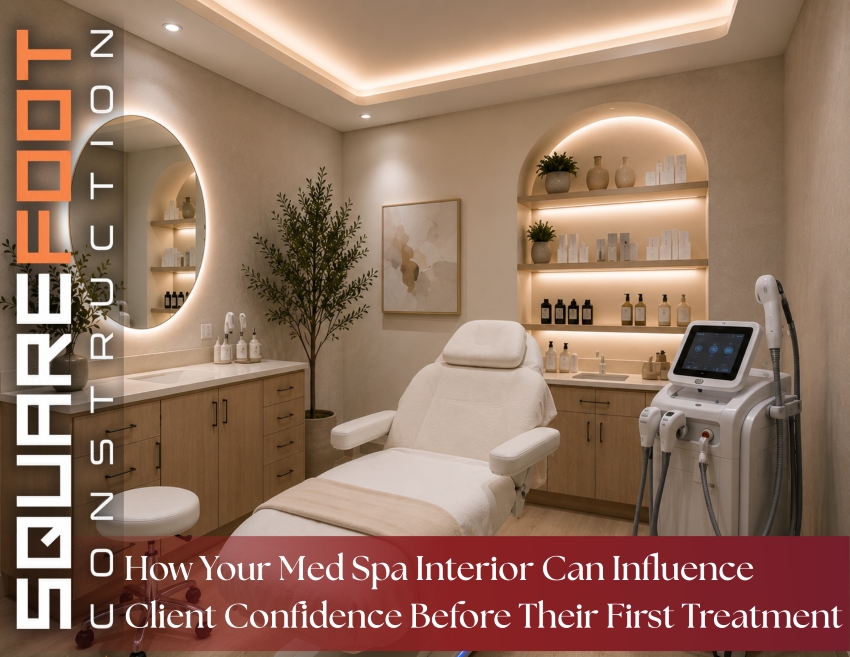
Treatment rooms are where clients spend the majority of their visit, making functionality extremely important.
A successful treatment room design should allow providers to work efficiently while creating a calm environment for clients.
Important considerations include:
- Proper room dimensions
- Equipment placement
- Storage accessibility
- Easy-to-maintain surfaces
- Comfortable lighting
- Privacy between rooms
- Clean visual appearance
During med spa build-outs and renovations, Squarefoot Construction works with owners to understand how each room will be used and how the layout can support their workflow.
The goal is to create treatment spaces that feel professional without feeling overly clinical.
Lighting and Materials Help Shape the Client Experience
The right finishes can completely change how a med spa feels.
Lighting, flooring, wall textures, and materials all influence how clients perceive the quality of a space.
For example:
Lighting
- Creates a relaxing atmosphere
- Improves visibility for providers
- Highlights architectural features
Flooring
- Supports durability and cleanliness
- Handles daily foot traffic
- Enhances the overall design
Wall Finishes
- Reinforce branding
- Add warmth and personality
- Create memorable spaces
Squarefoot Construction helps med spa owners select materials that balance appearance, durability, and long-term performance.
Privacy and Layout Planning Are Essential for Med Spa Success
Many med spa treatments involve personal conversations and individualized care.
A well-planned layout helps clients feel comfortable and respected.
During the design and remodeling process, important considerations include:
- Private consultation areas
- Treatment room separation
- Client flow
- Noise control
- Staff accessibility
- Storage placement
A thoughtful layout allows your team to provide better service while creating a more comfortable experience for every client.
Creating a Luxury Feel Without Sacrificing Function
A premium med spa experience is created through a combination of design choices.
Luxury does not always mean expensive materials everywhere.
Often, it comes from details such as:
- Clean architectural lines
- Consistent branding
- Organized spaces
- High-quality finishes
- Comfortable furniture
- Thoughtful lighting
- Custom design elements
At Squarefoot Construction, our goal is to help med spa owners create spaces that feel elevated while still being practical for daily operations.
Common Med Spa Design Challenges We Help Owners Solve
Many med spa owners come to us with similar challenges:
| Challenge |
Design Solution |
| Outdated appearance |
Modern finishes and updated layouts |
| Limited treatment space |
Better room planning and space utilization |
| Poor storage |
Custom cabinetry and organization solutions |
| Uncomfortable waiting areas |
Improved seating and client flow |
| Lack of privacy |
Strategic room layouts and partitions |
| Inefficient workflow |
Functional design planning |
A remodel is an opportunity to improve both the client experience and how your team operates every day.
When Should You Consider Remodeling Your Med Spa?
Your current space may no longer represent the quality of your services if you notice:
- Your design feels outdated
- Your brand has evolved
- You need additional treatment rooms
- Equipment does not fit efficiently
- Clients have limited privacy
- Your waiting area feels crowded
- Your team struggles with workflow
A strategic remodel can help your space grow alongside your business.
Why Med Spa Owners Choose Squarefoot Construction
At Squarefoot Construction, we specialize in commercial interior projects designed around each business's unique needs.
Our approach focuses on:
- Understanding your goals before construction begins
- Creating functional layouts
- Managing project coordination
- Delivering quality craftsmanship
- Building spaces that represent your brand
Whether you are opening a new med spa, expanding your existing location, or updating your interior, our team helps transform your vision into a finished space that supports your business.
Build a Med Spa Space That Makes Clients Feel Confident
Your med spa interior is the first introduction clients have to your brand.
A well-designed space communicates professionalism, comfort, and trust before a treatment ever begins.
From reception areas and treatment rooms to finishes, lighting, and workflow planning, every decision contributes to the experience your clients receive.
At Squarefoot Construction, we help med spa owners create modern commercial spaces that are designed around their clients, their teams, and their long-term growth.
If you are planning a med spa remodel or new build-out, our team can help you create a space that makes the right impression from the moment clients walk through the door.